
Steel Piers vs. Concrete Piers: What San Antonio Homeowners Should Know
If you are comparing foundation repair quotes in San Antonio, the pier type is one of the biggest reasons the prices and the long-term results differ. The two most common options are pressed concrete pilings and driven structural steel piers, and in the expansive clay soil around San Antonio, how deep the pier reaches matters as much as what it is made of. A good foundation repair contractor should be able to explain exactly which method they use and why. Here is how the two compare so you can read your quotes with a clear eye.
How Pressed Concrete Pilings Work
Concrete pilings are segments of pre-cast concrete pressed into the ground one on top of another using the weight of the home. They are common because they are inexpensive to install. The tradeoff is control. Because the segments are pushed until they meet resistance, the installer does not always know precisely how deep they have reached or whether they have hit stable strata or simply a temporary layer of firmer soil. In San Antonio's clay, which swells and shrinks with the seasons, a piling that stops short of a stable layer can move again when the soil does.
How Driven Structural Steel Piers Work
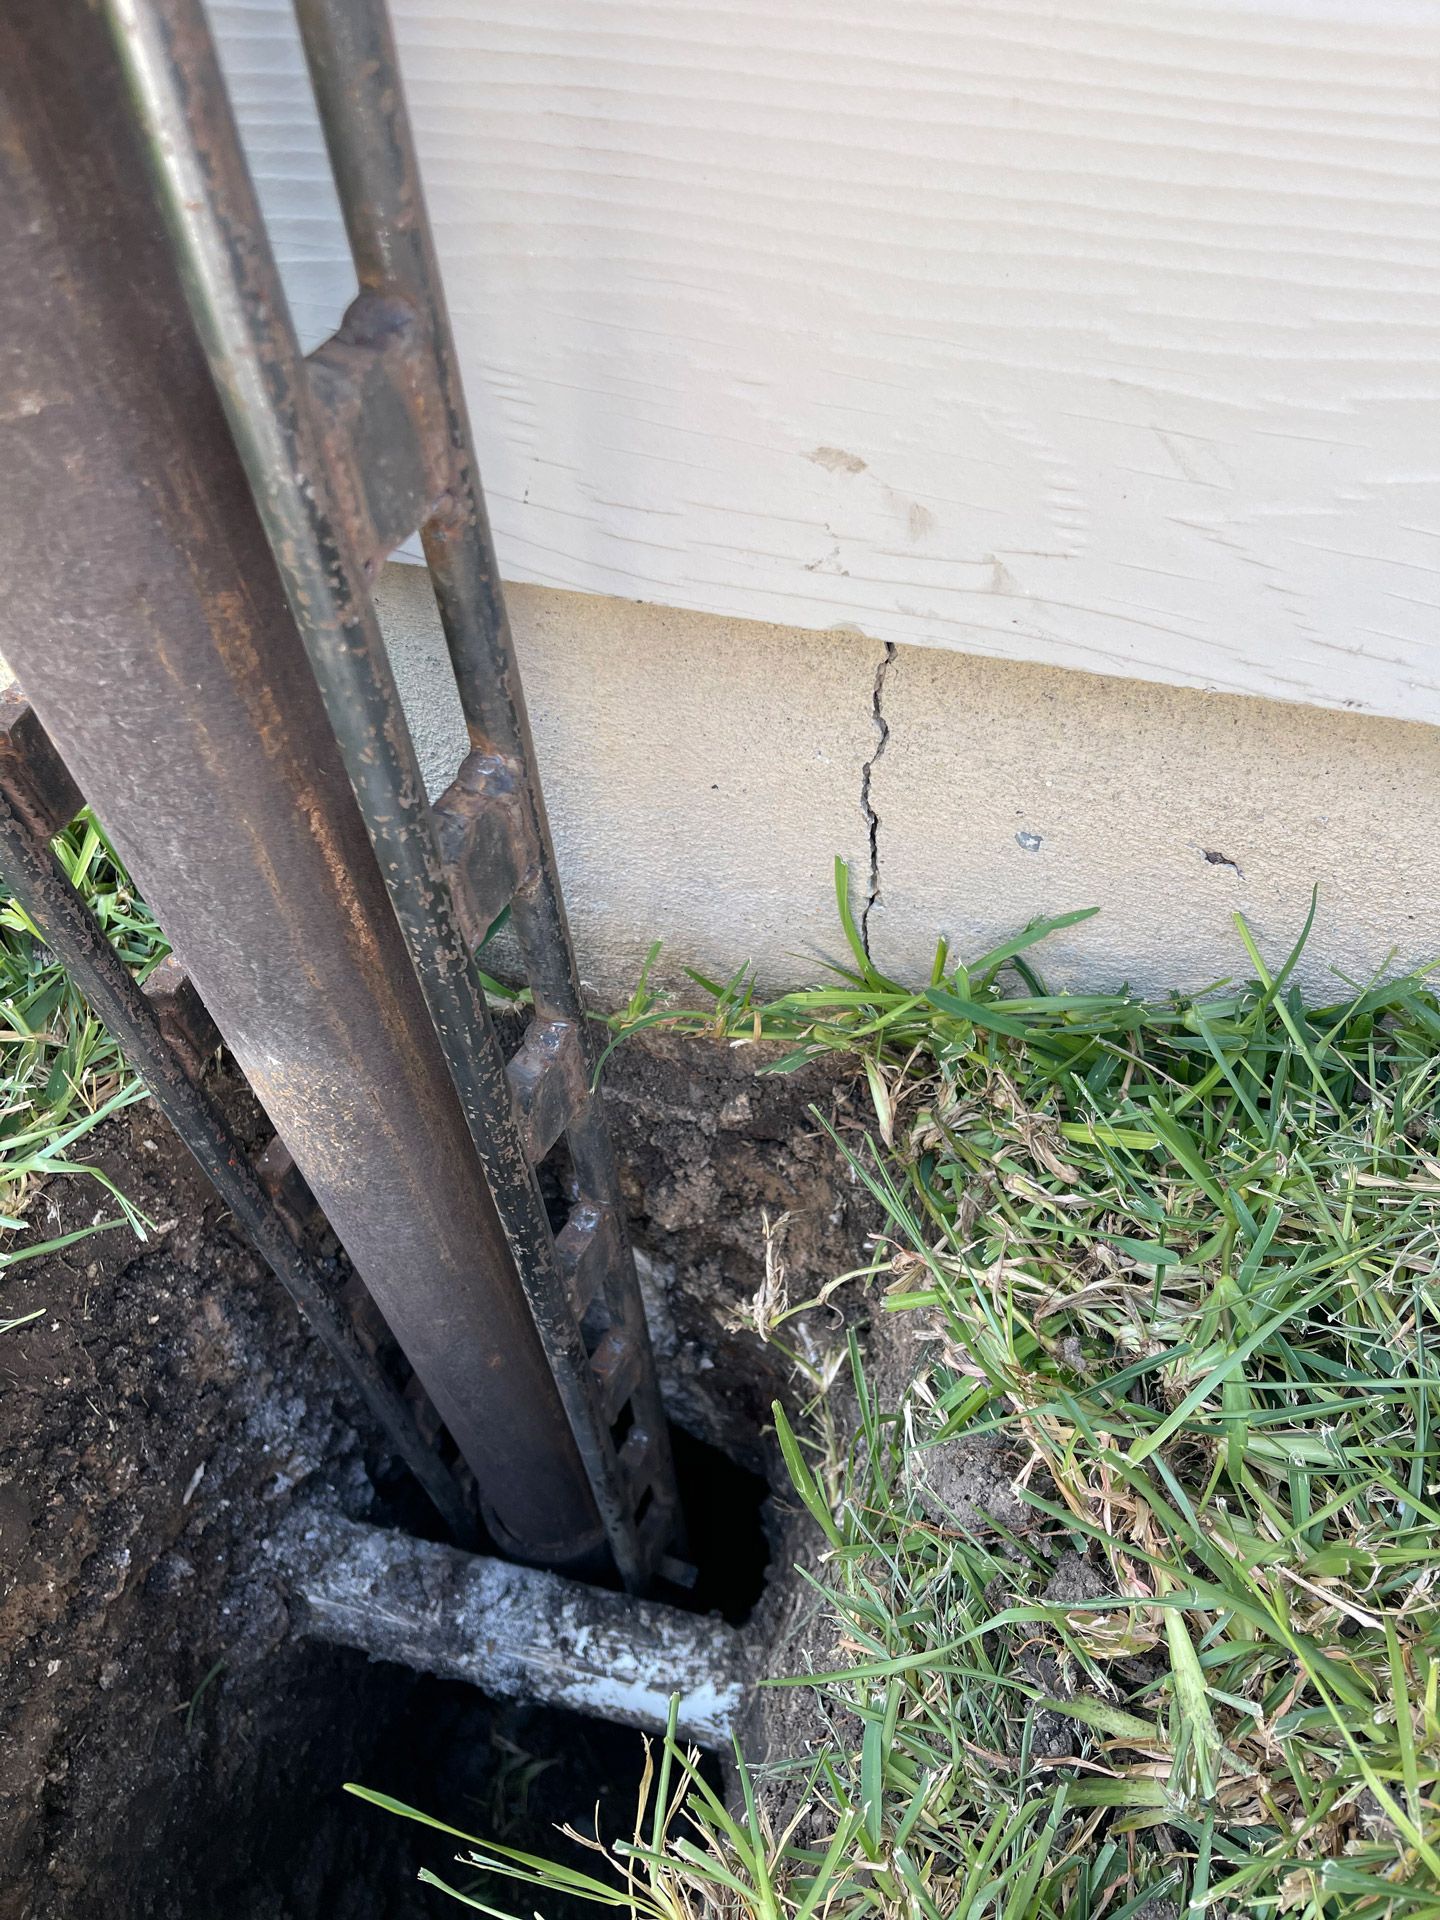
Structural steel piers are hydraulically driven into the ground and continue until they reach load-bearing strata or bedrock, a depth that does not shift with seasonal moisture. That is the key difference. A pier anchored in stable ground gives the repair something dependable to rest on, which is why steel is well suited to the soil conditions here. At Risen Foundation Solutions, we fabricate our steel piers in house at our San Antonio shop from quarter-inch wall steel, sized to the load each specific home carries. Fabricating them ourselves lets us control the quality and match the material to the job rather than installing a one-size part. You can see how they fit into the full repair on our slab foundation repair page.
Why Measurement Matters More Than Pier Count
Here is the part most quotes leave out. The number of piers is far less important than where they are placed, and correct placement depends on data. Before we recommend a single pier, we map your slab with an advanced electronic measuring device that records elevation at multiple points, each referenced to a fixed point on your home. That reading shows exactly where the settlement is, so piers go where they will actually correct the problem. In many cases this means fewer piers than a company quoting off square footage, because we are not padding the plan. The full sequence is laid out in The Risen System.
How to Compare Two Quotes Fairly
When you have proposals from more than one company, the prices are only comparable if the methods are. Put steel next to steel and concrete next to concrete, and then look past the pier type at what is included. Does the quote cover permits and the licensed structural engineer certification? Is the work backed by a warranty, and does that warranty transfer if you sell? Does the plan come from actual elevation measurements, or an estimate? A cheaper quote that skips engineering, warranty, or measurement is rarely cheaper in the long run. A specialist contractor should welcome these questions and answer them plainly.
Frequently Asked Questions
Are steel piers better than concrete piers in San Antonio?
For the expansive clay soil common across San Antonio, driven steel piers have an advantage because they are installed to load-bearing strata or bedrock that does not shift with seasonal moisture. Concrete pilings can be a lower-cost option, but they do not always reach that stable depth. The right choice depends on your home, which is why a measured inspection comes first.
Why do foundation repair quotes vary so much?
Differences usually come from the repair method, the number and placement of piers, and what is included, such as permits, engineering, and warranty. Comparing steel to steel and confirming what each proposal covers is the best way to understand the gap.
Does Risen use steel or concrete piers?
We use structural steel piers that we fabricate in house and drive to stable strata or bedrock. Every installation is certified by a third-party licensed structural engineer.
Want a proposal built on real measurements instead of a guess? Call Risen Foundation Solutions at (210) 796-6372 or schedule your free inspection. We Lift the Fear.